
Eco Friendly
Address
1524 Summerford Court, Dunwoody, GA
Price
$ 665,000
Property Attributes
- MLS#7834889
- TypeSingle Family
- Listing Status Active
- CountyDekalb
- CityDunwoody
- NeighborhoodSpringfield
- Zip30338
- StyleTraditional
- Year Built1968
- Taxes$ 5359
- Price$ 665,000
- Bedrooms4
- Full Bathrooms2
- Half Bathrooms1
- Lot Size0.53 Acres
Data Source:
First Multiple Listing Services (FMLS)
Property Description
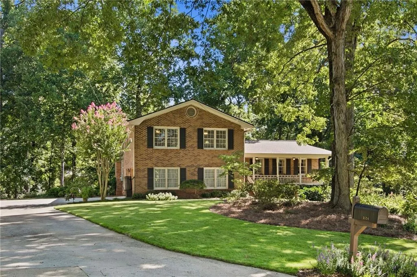
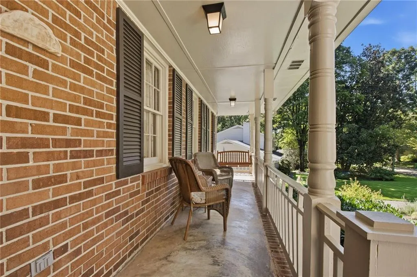
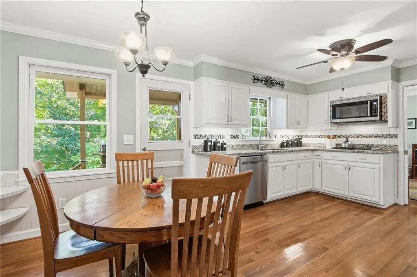
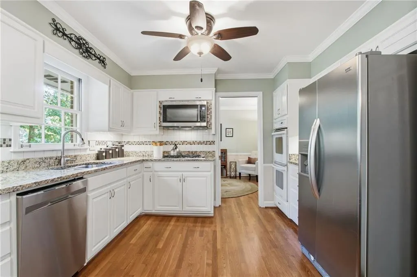
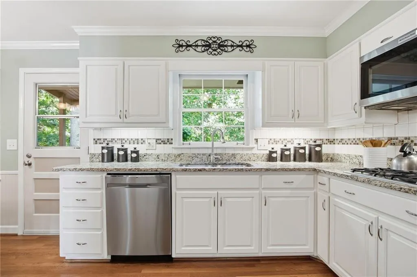
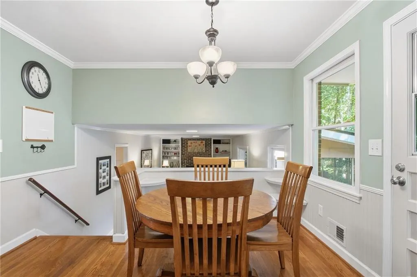
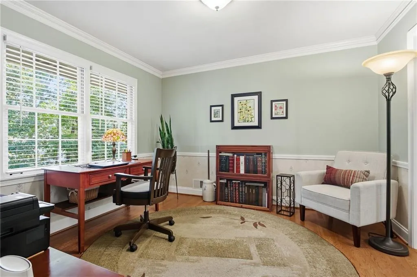
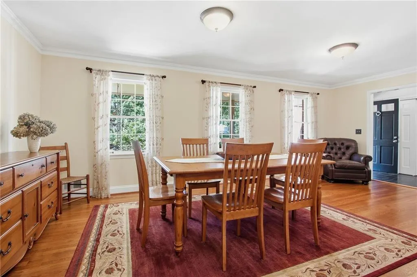
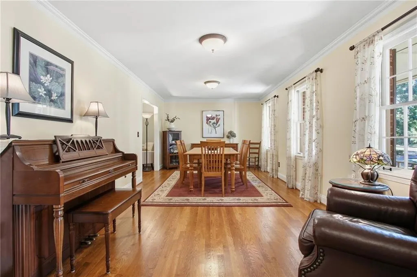
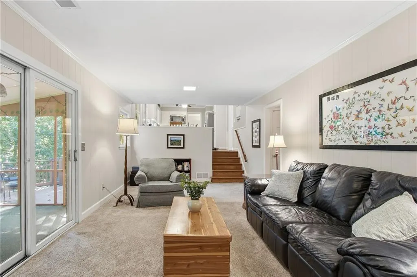
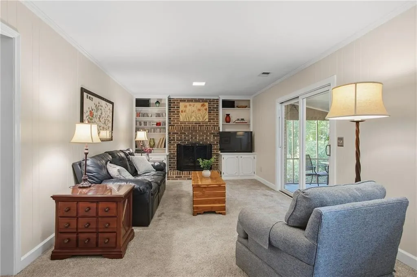
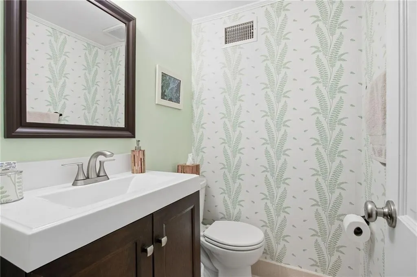
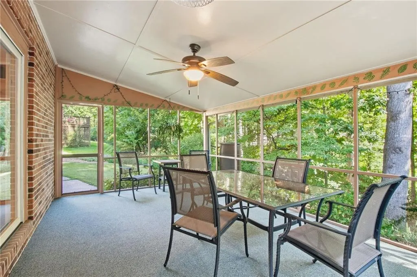
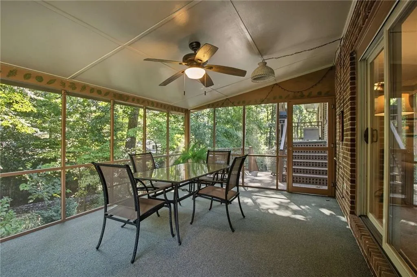
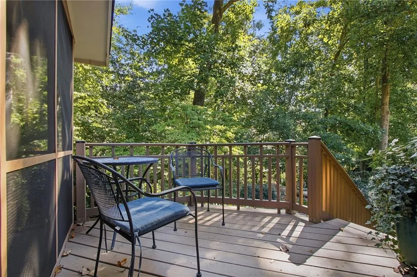
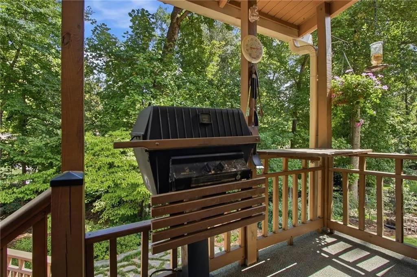
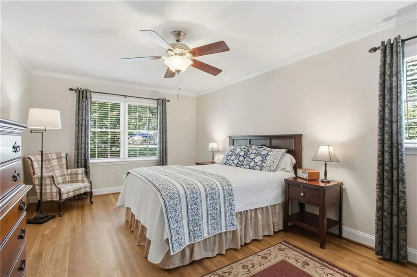
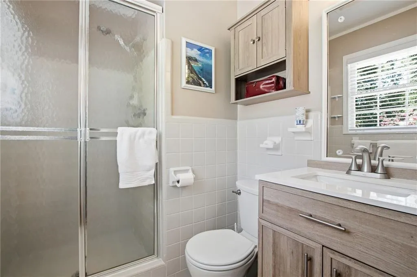
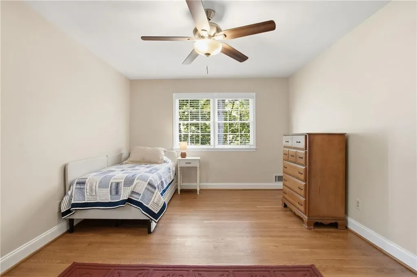
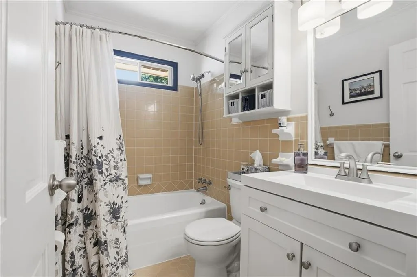
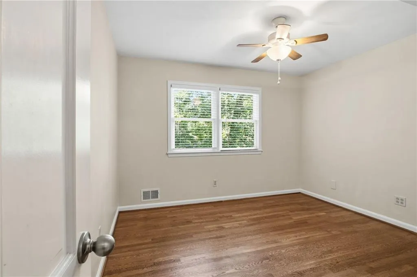
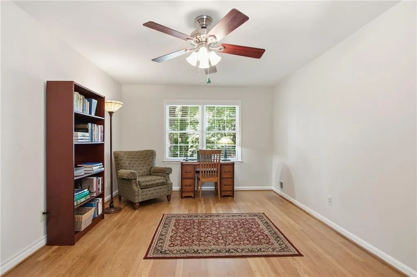
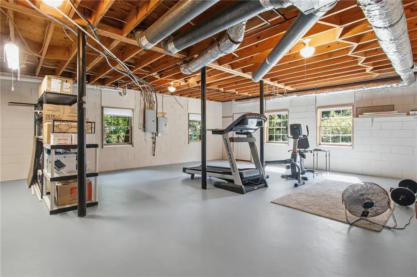
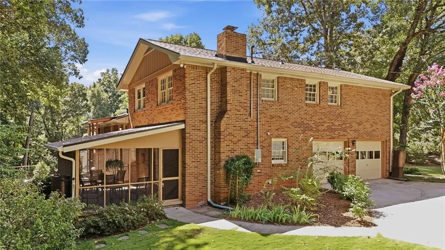
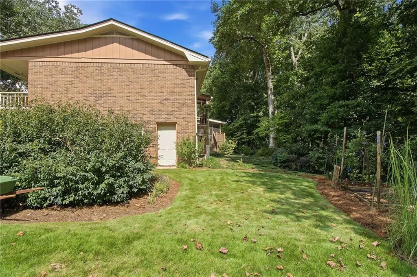
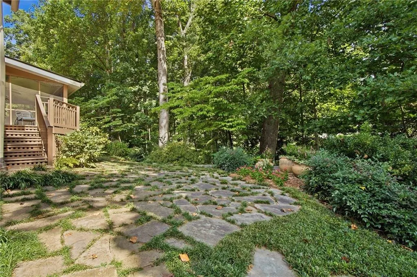
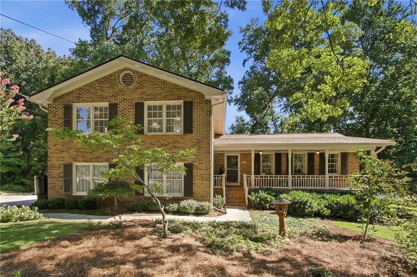
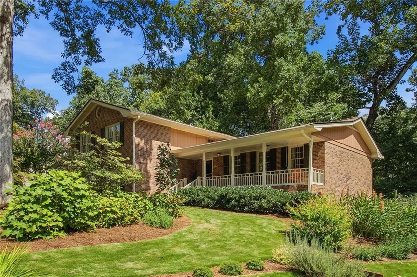
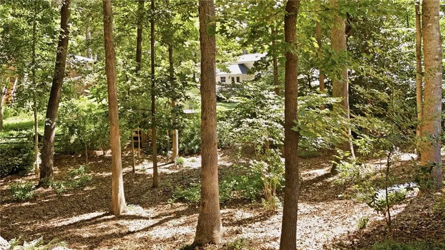
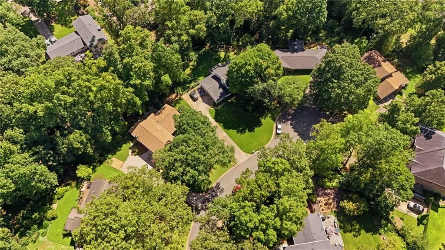
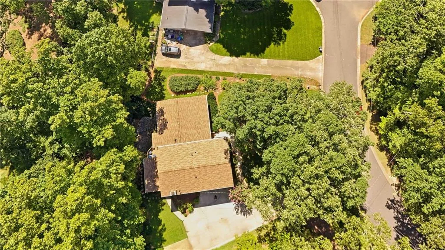
Charming Dunwoody traditional in meticulous condition, tucked away on a quiet cul-de-sac just a short walk from Dunwoody Village and top-rated Dunwoody Elementary & High schools! Large private lot with great curb appeal and mature landscaping set the tone along with a covered front porch, while a long list of improvements—including a brand-new roof—make this home truly move-in ready. Hardwood flooring is complemented by the updated kitchen and baths + a warm, inviting floor plan. The family room opens to a relaxing screen porch and grilling deck which overlook the beautifully landscaped, private backyard with a garden area - which extends beyond the grass area and stone patio with a large flat area for play, zip line, etc! The yard is a gardener’s dream—horticulturist-designed yard with an incredible variety of beautiful plantings, shrub/trees + a thriving fruit & vegetable garden. An added bonus is the clean, dry basement, currently used as a home gym offers plenty of flexibility for storage today or the opportunity to finish for a playroom, rec room, home office or additional living space down the road. The garage features a workshop area, additional storage and built-in work table. A wonderful combination of charm, condition, privacy and walkability in one of Dunwoody’s most convenient locations! Several swim/tennis options close by!
| Elementary School | Middle School | High School |
|---|---|---|
| Dunwoody Elementary School | Peachtree Middle School | Dunwoody High School |
| Price History | |
|---|---|
| 9/10/2026 | Listed $665,000 |
General Features
| Sewer | Public Sewer |
|---|---|
| Heating | Central,Forced Air,Natural Gas |
| Cooling | Ceiling Fan(s),Central Air,Whole House Fan |
| Utilities | Cable Available,Electricity Available,Natural Gas Available,Phone Available,Sewer Available,Water Available |
| Roof | Composition |
| Appliances | Dishwasher,Disposal,Double Oven,Dryer,Electric Cooktop,Gas Cooktop,Microwave,Refrigerator,Washer |
| Garage Spaces | 2 |
| Patio/Porch Features | Deck,Front Porch,Screened |
| Architectural Style | Traditional |
| Pool Features | None |
| Security Features | None |
| Construction Materials | Brick 4 Sides |
| Year Built | 1968 |
| Electric | 110 Volts,220 Volts in Laundry |
| View | Other |
| Levels | Multi/Split |
| Property Subtype | Single Family Residence |
| Tax Year | 2023 |
| Parcel Number | 18 362 08 024 |
| Waterfront Features | None |
| Community Features | Near Public Transport,Near Schools,Near Shopping,Near Trails/Greenway,Street Lights |
| Accessibility | None |
| County | Dekalb - GA |
| Property Type | Residential |
| HOA | false |
| Energy Efficient | Windows |
| Subdivision Name | Springfield |
| Green Energy Generation | None |
| Other Structures | None |
| Full Baths | 2 |
| Status | Active |
| Directions | Head south on Chamblee Dunwoody Rd. Turn left onto Womack Rd. Take the 3rd right onto Summerford Dr, then the 1st left onto Summerford Ct. Home will be on the left. |
| High School | Dunwoody |
| City | Dunwoody |
| Body of Water | None |
| Spa Features | None |
| Elementary School | Dunwoody |
| Property Attached Y/N | false |
| Land Lease Y/N | false |
| Tax Annual Amount | 5359 |
| Home Warranty Y/N | false |
| Middle/Junior High School | Peachtree |
| Property Condition | Resale |
| Virtual Tour | https://my.matterport.com/show/?m=YSUJeh5VsJe |
| Standard Status | Active |
| Freehold | IDX |
| Corporate Owner | None |
Interior Features
| Interior Amenities | Bookcases,Crown Molding,Entrance Foyer,Walk-In Closet(s) |
|---|---|
| Basement | Exterior Entry,Interior Entry,Unfinished,Walk-Out Access |
| Flooring | Carpet,Hardwood |
| Total Fireplaces | 1 |
| Fireplace Features | Family Room,Gas Log |
| Common Walls | No Common Walls |
| Window Features | Double Pane Windows,Insulated Windows,Shutters |
| Above Grade Finished Area | 2300 |
| Half Baths | 1 |
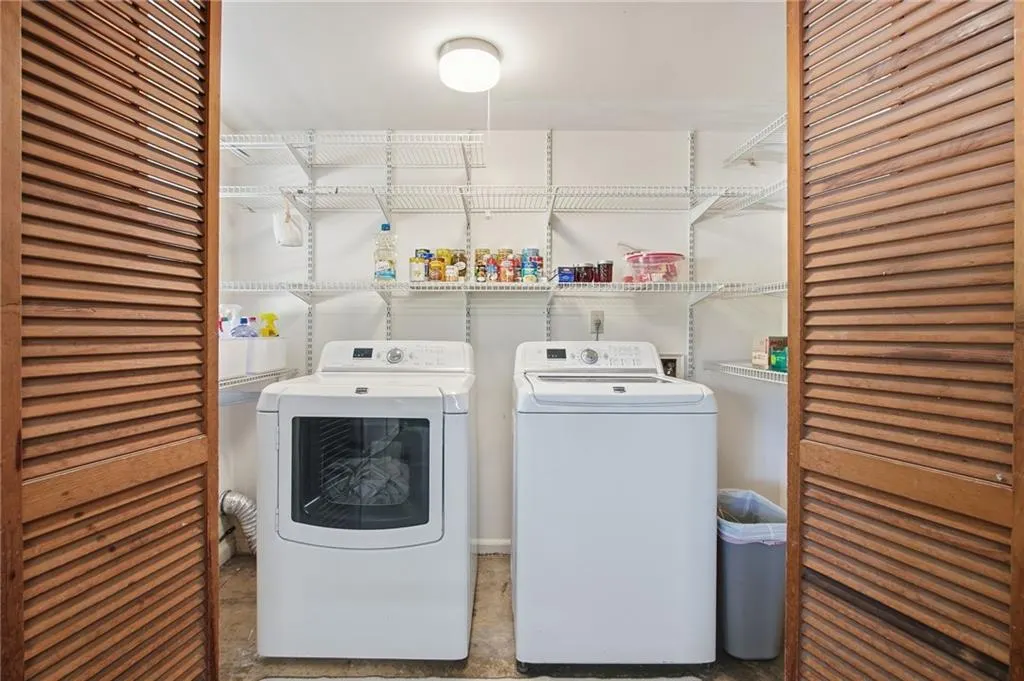
| Laundry Features | In Garage |
| Total Bedrooms | 4 |
| Room Type | Other |
| Kitchen Features | Cabinets White,Eat-in Kitchen,Stone Counters,View to Family Room |
| Total Baths | 3 |
| RoomBedroomFeatures | None |
| Primary Bathroom Features | Double Vanity,Shower Only |
| Dining Room Features | Separate Dining Room |
Exterior Features
| Exterior Amenities | Gas Grill,Private Yard |
|---|---|
| Fencing | None |
| Parking Features | Attached,Driveway,Garage,Garage Faces Side,Level Driveway |
| Lot Features | Back Yard,Cul-De-Sac,Landscaped,Private,Wooded |
| Water Source | Public |
| Foundation Details | None |
| Building Area Total | 2300 |
| Lot Dimensions | 222 x 75 |
| Lot Size Acres | 0.53 |
| Road Surface Type | Paved |
| Lot Size Source | Public Records |
| Road Frontage Type | City Street |
| Other Equipment | None |
| Horse Amenities | None |
Amenities
- Foreclosure
- Views
- Short Sale
- New Construction
- Adult 55+
- Lease To Own
- No HOA Fees
- Furnished
- Primary On Main
- Air Conditioning
- Seller Finance
- Green
- Fixer Upper
- Horse
- Golf
- Fireplace
- Deck
- Garage
- Basement
- Pool
Property vs Single Family Average in 30338
Statistics provided by Inside Real Estate
Price
Taxes
Year Built

 ©2026 Georgia Multiple Listing Service All information deemed reliable but not guaranteed. All properties are subject to prior sale, change or withdrawal. Neither listing broker(s) or information provider(s) shall be responsible for any typographical errors, misinformation, misprints and shall be held totally harmless. Listing(s) information is provided for consumer's personal, non-commercial use and may not be used for any purpose other than to identify prospective properties consumers may
